
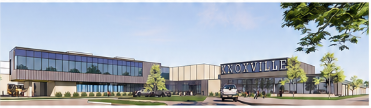
Building the Future of Knoxville Schools
Knoxville CUSD #202 is investing in the future of our students through a major addition and renovation project that will reshape how our district serves elementary and junior high students for generations to come.
This multi-year project combines new construction, improvements to existing facilities, and essential infrastructure work. The long-term goal is to bring our elementary, junior high, and high school students together on one campus while providing safe, functional learning environments that support the district’s educational mission.
This is more than a building project. It is an investment in our students, our staff, and the future of the Knoxville community.
Why This Project Matters
School facilities play an important role in the daily experience of students and staff. They must support instruction, provide safe spaces for learning and activities, and meet the changing needs of the district.
The K–8 Addition and Junior High Project addresses significant facility needs while establishing a long-term plan for serving our students. That plan includes the eventual transition away from Mable Woolsey Elementary School and the integration of elementary students into the expanded campus.
Bringing students and staff together on one campus will create opportunities for stronger coordination across grade levels, shared access to district resources, and greater continuity as students move through Knoxville schools.
The project also addresses infrastructure and life-safety needs that are essential to the district’s future. Much of this work takes place behind walls or underground, but it is fundamental to creating facilities that can serve students reliably for years to come.
What the Project Includes
The project brings together several connected areas of work:
New Construction and Junior High Improvements
The addition and related renovation work will provide the facilities needed for the district’s future junior high configuration and the broader K–8 campus plan.
Construction is being coordinated in phases so the district can continue operating schools while work progresses. Each phase must account for building access, utility connections, student and staff safety, and the timing of future moves.
The Future of Mable Woolsey
As elementary students transition to the expanded campus, the district’s plan includes continuing to use portions of Mable Woolsey for other district needs.
Planning includes utilizing the east end of Mable Woolsey, including the gym, as the district’s Pre-K facility and District Central Office building. This would preserve a useful role for the existing facility while providing space for early childhood programming and district administration.
As part of that plan, the district intends to sell the current District Office building.
Additional consideration is being given to utilizing the west end of Mable Woolsey as a new bus garage and maintenance building. That possibility remains under evaluation as the district considers facility suitability, operational needs, and cost.
Together, these plans would bring elementary, junior high, and high school students onto one campus while maintaining a separate location for Pre-K and making continued use of existing district property.
Safety and Life-Safety Improvements
Required life-safety work remains an essential part of the project. The plans also include a required storm shelter as part of the new construction.
Throughout the project, the district is working with its architect, contractor, and other project partners to incorporate applicable building requirements and coordinate safety needs.
Project Team and Oversight
School District:
Knoxville CUSD #202 Board of Education
Superintendent, Dr. Brooks
Mable Woolsey Principal, Michelle McClay
JH Principal, Matt Maaske
Architect:
BLDD Architects
General Contractor:
Hein Construction
The Board of Education approved the construction contract with Hein Construction on July 27, 2026, following the competitive bidding process.
District administration works with the architect and contractor to review progress, coordinate decisions, address questions, and monitor costs and scheduling. Regular construction meetings provide opportunities to review completed work, upcoming activities, utility coordination, equipment lead times, and issues requiring attention.
The Board of Education receives project updates as the work moves forward.
Anticipated Project Timeline
The project is planned in phases over multiple years.
Milestone | Anticipated Timing |
|---|---|
Construction contract approved | July 27, 2026 |
Contractor mobilization and initial site work | Week of October 5, 2026 |
Site preparation, utilities, drainage, and groundwork | Initial construction phase |
Junior high completion target | December 2027 |
Elementary interior work | Beginning January 2028 |
Transition to a single district campus | Targeted for the 2028–2029 school year |
These dates are planning targets. Weather, material availability, utility coordination, inspections, and construction conditions can affect the schedule. The district will share updates as milestones are reached and transition plans become more definite.
Financial Stewardship
The overall project budget is currently estimated at approximately $28.6 million, encompassing the addition, renovation, and associated project work.
A project of this size requires careful financial planning throughout design, construction, and the transition into the completed facilities. The district is coordinating funding through its bond-financing process, including working cash, health/life-safety, and alternate revenue components. Financing work has included consideration of an additional alternate revenue bond authorization of up to $6 million.
That authorization is part of the overall financing plan. It represents a borrowing limit, rather than an additional project budget or the amount ultimately issued.
Cost oversight continues throughout construction. District administration, the architect, and the contractor review payment applications, evaluate proposed changes, coordinate equipment needs, and examine major infrastructure expenses. For example, the district has requested a review of Ameren’s proposed junior high electrical service to identify a more economical approach.
Long-term planning also considers how existing district properties can continue serving students and supporting operations. This includes repurposing portions of Mable Woolsey and planning for the sale of the current District Office building.
Our responsibility is to meet the district’s facility needs while making thoughtful decisions about public resources. Updated budget and financing information will be shared through Board of Education materials and community updates.
Keeping Schools Operating During Construction
Students will continue attending school while this multi-phase project moves forward.
Construction planning must account for the daily needs of students, staff, families, and visitors. The district and project team will continue coordinating work around building operations and communicating changes that affect school access.
During construction, the community may notice:
Fenced work areas and construction equipment.
Deliveries and contractor traffic.
Excavation and utility work.
Temporary changes to sidewalks or access routes.
Noise and other activity associated with an active construction site.
Please follow district notices and posted signs, use designated public routes, and keep clear of construction areas.
We appreciate everyone’s patience and cooperation as this work takes place alongside the daily life of our schools.
Looking Ahead to One Campus
The planned transition to one campus is an important part of the district’s long-term vision.
Having elementary, junior high, and high school students on the same campus creates opportunities to strengthen connections across the district while continuing to recognize the different needs of each age group.
Potential benefits include closer coordination among staff, easier access to shared resources, and more opportunities for students to see themselves as part of the larger Blue Bullets community.
The transition will be planned carefully. Families and staff will receive more information about building use, school routines, access, and move schedules as construction advances.
Where can I find project updates?
This webpage will serve as a central location for construction information. The district’s Community Newsletters will be the superintendent’s primary vehicle for sharing construction updates with the community, with newsletters accessible through the district’s newsletter webpage.